


A Kitchen Designed Around the Way You Live
Most homeowners don't start thinking about a kitchen renovation because they woke up wanting a new look. It's usually more specific than that: the layout feels closed off and awkward to move through, there's never enough counter space when more than one person is cooking, storage has been a losing battle for years, or the cabinets, flooring, and finishes are simply worn out.
Sometimes it's the lighting, a kitchen that looks dim and dated no matter how it's cleaned. Sometimes the household itself has changed, and the kitchen that worked for its last owners doesn't work for yours. And for a growing number of Guelph homeowners, the real need is a functional second kitchen in the basement.
A successful kitchen renovation does more than update how the room looks. It should change how the room performs, how you move between the sink, the stove, and the fridge, where things live so you're not searching for them, how easy the space is to clean up after dinner, and how comfortable it feels to be in every day.
At Holloway Build Co we specialize in kitchen renovations serving Guelph, built on careful workmanship, practical planning, and communication homeowners can actually rely on throughout the project.
Tell us what isn't working in your kitchen and what you want the renovation to accomplish, that's the whole starting point.
Kitchen Renovation Services in Guelph

Complete Kitchen Remodels
A full kitchen remodel means coordinating cabinets, countertops, flooring, backsplashes, lighting, plumbing fixtures, walls, trim, and finishes so they come together as one cohesive space, not a collection of individually upgraded features.
That coordination is where a lot of renovations fall short: new countertops that don't match the cabinet finish, flooring that transitions awkwardly into the next room, lighting added as an afterthought. We plan the whole kitchen together from the start.
Kitchen Layout Improvements
A layout that fights you every time you cook is one of the most common reasons homeowners renovate. Improvements can include better appliance placement, larger preparation areas, improved traffic flow, islands and peninsulas, more practical work zones, and opening the kitchen to an adjoining room where the structure allows it.
Walls can't always come out, structural conditions have to be evaluated first, but many kitchens can be made significantly more functional even within their existing footprint.

Cabinetry and Storage Solutions
Cabinetry is where organization and daily function live. We install new kitchen cabinets, pantry storage, full-height cabinetry, drawer-based storage, island storage, garbage and recycling pull-outs, and corner storage solutions, designed around how your household actually uses the kitchen, not a generic layout.
Countertops and Backsplashes
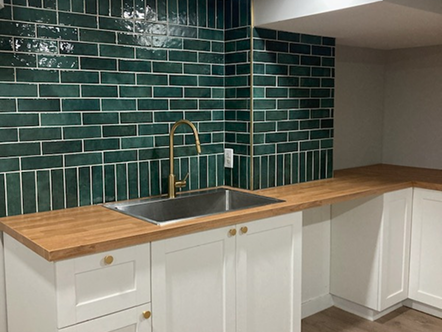
Countertops and backsplashes need to hold up to daily use while complementing the cabinets and the kitchen as a whole.
Options include quartz countertops, stone-look surfaces, tile backsplashes, full-height backsplashes, and a range of edge profiles, with attention to durable preparation surfaces and clean grout lines that hold up over time.
%20compressed%20.jpg)

Kitchen Flooring
Kitchen flooring takes more abuse than almost anywhere else in the home: constant foot traffic, spills, dropped dishes, and frequent cleaning.
At Holloway Build Co we install flooring suited to that reality, including luxury vinyl plank, tile, engineered hardwood, and other renovation-appropriate materials selected for your kitchen's specific conditions.
Lighting and Electrical Improvements
Good kitchen lighting works on more than one level, general lighting, task lighting, pendant lighting over an island, and under-cabinet lighting where you actually need to see what you're doing.
Renovations often also call for additional receptacles, appliance connections, and updated switch placement. All electrical work is completed according to applicable requirements.

Start Planning Your Kitchen Renovation Today
Choosing the right contractor is just as important as choosing the right materials. At Holloway Build Co, we've built our reputation by delivering exceptional craftsmanship, honest communication, and a renovation experience that's as enjoyable as the finished result.
Local Expertise
We're proud to serve homeowners throughout Guelph and understand the expectations, building standards, and homes within our community.
Direct Communication
From your first consultation to project completion, you'll work directly with our team, not through multiple departments or confusing subcontractor chains.
Transparent Quotes
We provide detailed estimates so you know exactly what's included before work begins. No hidden surprises or unnecessary upselling.
Complete Project Management
Every aspect of your renovation is professionally coordinated, allowing your project to stay organized, efficient, and on schedule.
Quality Craftsmanship
We believe quality comes from doing the small things right. Every tile, fixture, trim piece, and finish is installed with care and attention to detail.
Respect for Your Home
We maintain clean job sites, protect surrounding areas, and treat your home with the same level of care we'd expect in our own.
Premium Materials
We only install products and materials we trust to perform for years, giving you lasting value from your investment.
Trusted by Local Homeowners
Our reputation has been built through satisfied clients, positive reviews, and award-winning service throughout the Guelph community.
A Design-Build Advantage
Because design and construction happen under one roof, decisions about layout, materials, and finishes move faster and stay consistent, instead of getting lost between separate designers and contractors.
Realistic Scheduling
We plan every renovation around a clear, honest timeline, so you know what to expect and aren't left guessing when your will be finished.
Our Kitchen Renovation Process
1
Consultation
We talk through your current kitchen, your renovation goals, the features you want, any concerns, your priorities, and the approximate scope of the project.
2
Concept and Planning
We work out the layout, materials, key selections, project requirements, and how each part of the renovation fits together into one plan.
3
Construction
We complete the agreed-upon work with attention to workmanship, organization, communication, and respect for your home throughout.
4
Finalization
We walk through the completed kitchen together, finish any remaining details, and make sure the space is ready for everyday use.
Making Better Use of Your Kitchen
Updated Electrical & Plumbing
Outlets, fixtures, and connections built for how you cook today
Basement Kitchens
A functional second kitchen for multigenerational living or entertaining
Improved Layout & Flow
Kitchens planned around movement, not just appearance
Deep Drawer Storage
Better access to pots, pans, and bulky cookware
Modern Faucets
Reliable fixtures that stand up to daily use
Undermount Sinks
A clean look that makes countertop cleanup easier
Luxury Vinyl Plank Flooring
Durable, water-resistant flooring built for daily kitchen use
Pendant Lighting
Functional light with a finished look over islands and sinks
Under-Cabinet Lighting
Proper light exactly where you're working
Kitchen Islands
Extra prep space, storage, and seating in one
Full-Height Backsplash
Easy to clean and adds a cohesive finished look
Quartz Countertops
Durable, low-maintenance surfaces built for daily prep
Pull-Out Storage
Waste, recycling, and pantry storage tucked out of sight
Soft-Close Drawers
Quiet, smooth operation that holds up to daily use
Custom Cabinetry
Built around how you actually use your kitchen, not a generic layout
How Much Does a Kitchen Renovation Cost in Guelph?
Kitchen renovation costs vary based on the size of the kitchen, the scope of the project, cabinetry, countertop material, flooring, appliances, plumbing or electrical changes, layout changes, structural work, finish selections, and the condition of what's already there.
We don't publish a generic price range, because a number based on national averages won't reflect your actual kitchen. The most useful estimate comes after we understand your space and your goals, that's what a quote is for.
How Long Does a Kitchen Renovation Take?
Timelines depend on the scope of work, product availability, cabinet lead times, material selections, permit or inspection requirements, layout changes, structural discoveries once work begins, and coordination between trades.
Planning your selections early is one of the most effective ways to avoid delays, but we won't promise a universal timeframe, because every kitchen and every project is different.
After your free in person consultation we will be better suited to give you an estimated timeline.
Signs It's Time To Renovate Your Kitchen
These are some common signs your Kitchen may need a renovation
Feels Outdated
Need More Space
Leaky Plumbing
Outgrown Kitchen
Avoiding Guests
Bad Lighting
Ruined Flooring
Cracked Countertops
Broken Cabinets
Awkward Layout
Overflowing Storage
No Counter Space
If you're experiencing one or more of these issues, a professionally planned renovation can improve both your daily routine and your home's long-term value.
Customize Your New Kitchen
Cabinetry and Storage Custom or semi-custom cabinetry, pantry storage, full-height cabinets, deep drawers, island storage, built-in waste and recycling storage, and organized interior cabinet features.
Work Surfaces and Finishes Quartz countertops, tile backsplashes, full-height backsplash designs, updated wall finishes, and coordinated trim and paint.
Comfort and Convenience Kitchen islands, breakfast seating, under-cabinet lighting, pendant lighting, additional outlets, improved appliance placement, and easy-to-maintain flooring.
Fixtures and Finishing Details Modern faucets, undermount sinks, cabinet hardware, integrated lighting, and updated plumbing fixtures.
"Whether you're planning to stay in your home for years or preparing to sell in the future, investing in quality craftsmanship today helps protect the value of your property tomorrow."
Frequently Asked Questions
How much does a kitchen renovation cost in Guelph?
Cost depends on factors like kitchen size, scope, cabinetry, countertops, flooring, and any structural, plumbing, or electrical work involved. We recommend a project-specific quote rather than relying on broad online averages.
Do I need to have every material selected before contacting you?
No. You can start by simply discussing your goals, your space, your scope, and your priorities — the material decisions come later.
Can you remove a wall to open the kitchen?
A wall has to be assessed first to determine whether it's load-bearing and what structural work would be required to remove or modify it safely.
Can you change the layout of my kitchen?
Often, yes. Layout changes are evaluated based on walls, utilities, structure, available space, and budget before anything is finalized.
What is included in a complete kitchen renovation?
Depending on scope, a complete renovation can include cabinetry, countertops, backsplash, flooring, lighting, plumbing fixtures, interior finishes, and layout improvements.